
6631 Wasservalden StrasseCuster Township, MI 49615
Mortgage Calculator
Monthly Payment (Est.)
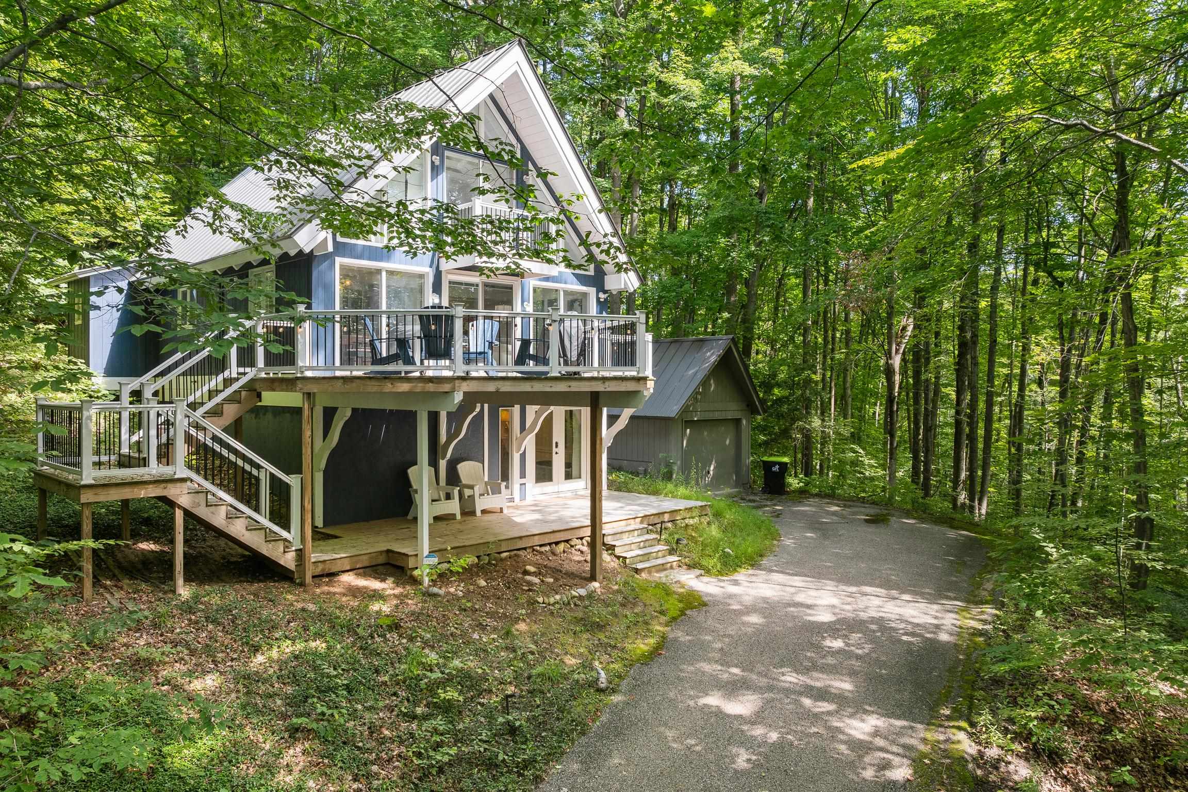
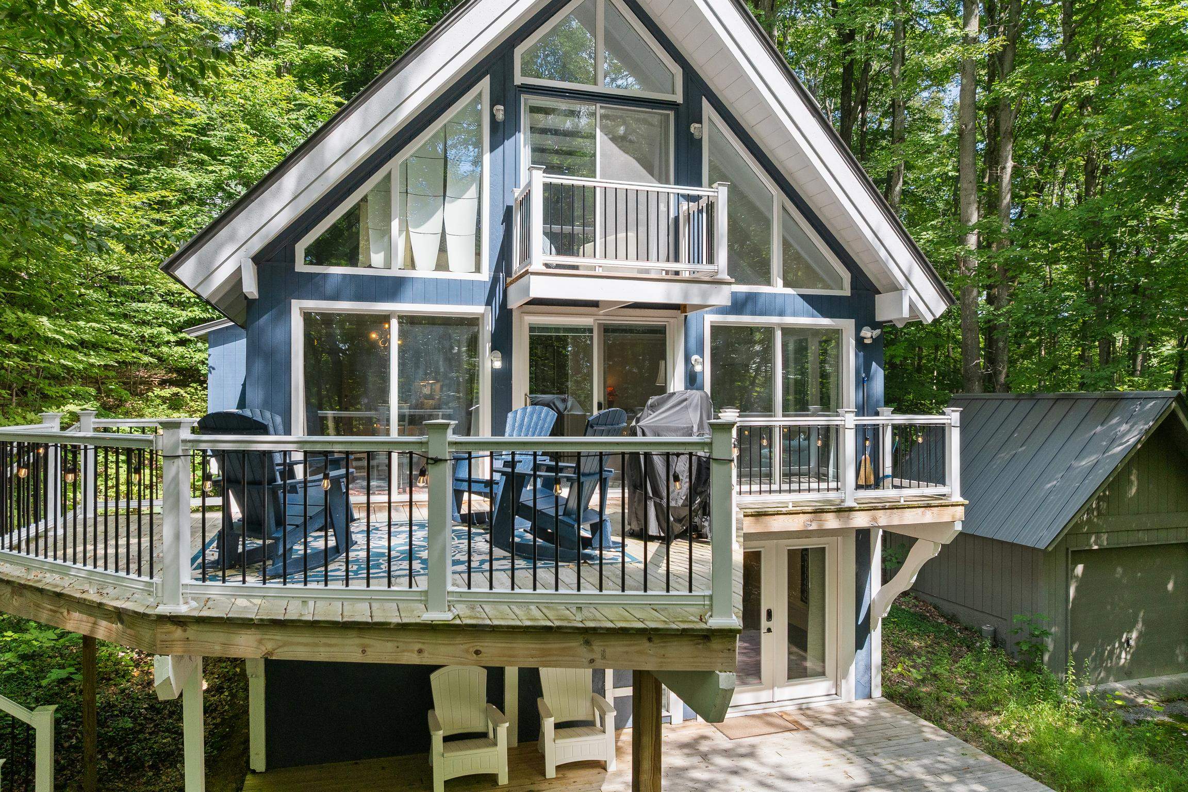
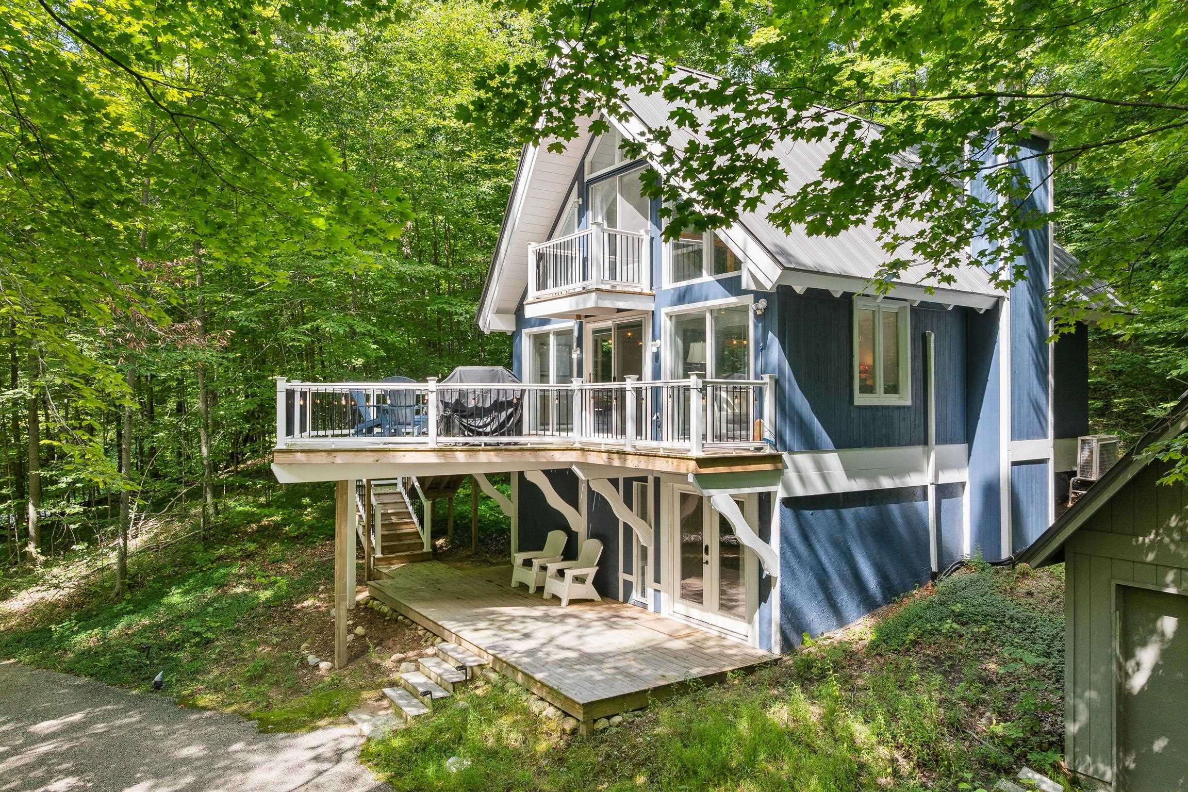
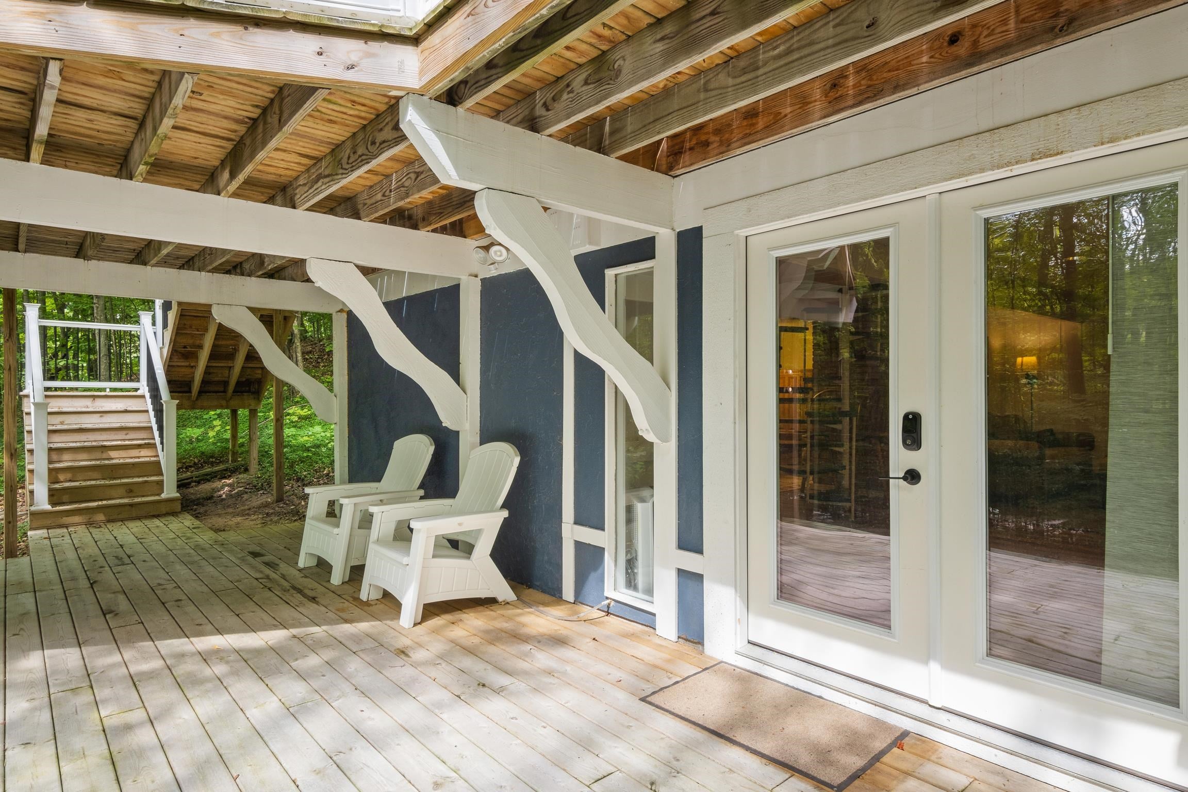
$2,395Welcome to your Up North escape at Schuss Mountain, part of the Shanty Creek Resorts. Updated & offered fully furnished, this inviting chalet is ready for you to unpack & start enjoying the area from day one. Whether your ideal place is focused on skiing, golf, watersports, or quiet mornings, this home places it all within reach. Thoughtfully appointed with the quality finishes youll appreciate, the home blends modern comfort with classic chalet charm. Highlights include granite countertops, tile in the bathrooms, LVP flooring, updated lighting, fresh paint, new door walls with integrated mini-blinds, & mini-splits for efficient heating & cooling. The kitchen has been enhanced with a convenient cleaning closet/pantry, while the redesigned & reconstructed deck-with new stairway for easier access-creates an ideal outdoor setting under the towering trees. The ground level offers a spacious family room & game room - plenty of room to unwind after a day on the slopes or golf course. This level also includes a guest sleeping area & a laundry with wash tub. On the main floor, the open-concept living area overlooks the expansive deck & surrounding woods - a welcoming space for entertaining. A bedroom & adjacent bathroom on this level add comfort & flexibility, while the upper floor features a sleeping loft, third bedroom, & updated three-quarter bath. Outdoor storage features a storage building with an overhead door-perfect for skis, golf gear, & other equipment. The sale includes the adjacent lot, offering added privacy, & protection of your wooded views. Located just one block into the neighborhood, the chalet offers a quiet setting while keeping you only minutes from the ski slopes & golf course. Downtown Bellaire is just 10 minutes away for access to dining, shops, & the Chain-of-Lakes. Within about an hour, youll also find Traverse City, Petoskey, Lake Michigan, & some of the finest recreation in the state. Make this your Up North getaway & move in before ski season!
| 3 hours ago | Listing updated with changes from the MLS® | |
| 3 hours ago | Listing first seen on site |

IDX provided courtesy of Realcomp II Ltd. via AspireNorthREALTORS. Copyright © 2026 Realcomp II Ltd. Shareholders.
IDX information is provided exclusively for consumers' personal, non-commercial use and may not be used for any purpose other than to identify prospective properties consumers may be interested in purchasing and that the data is deemed reliable but not guaranteed accurate by the MLS.
Did you know? You can invite friends and family to your search. They can join your search, rate and discuss listings with you.